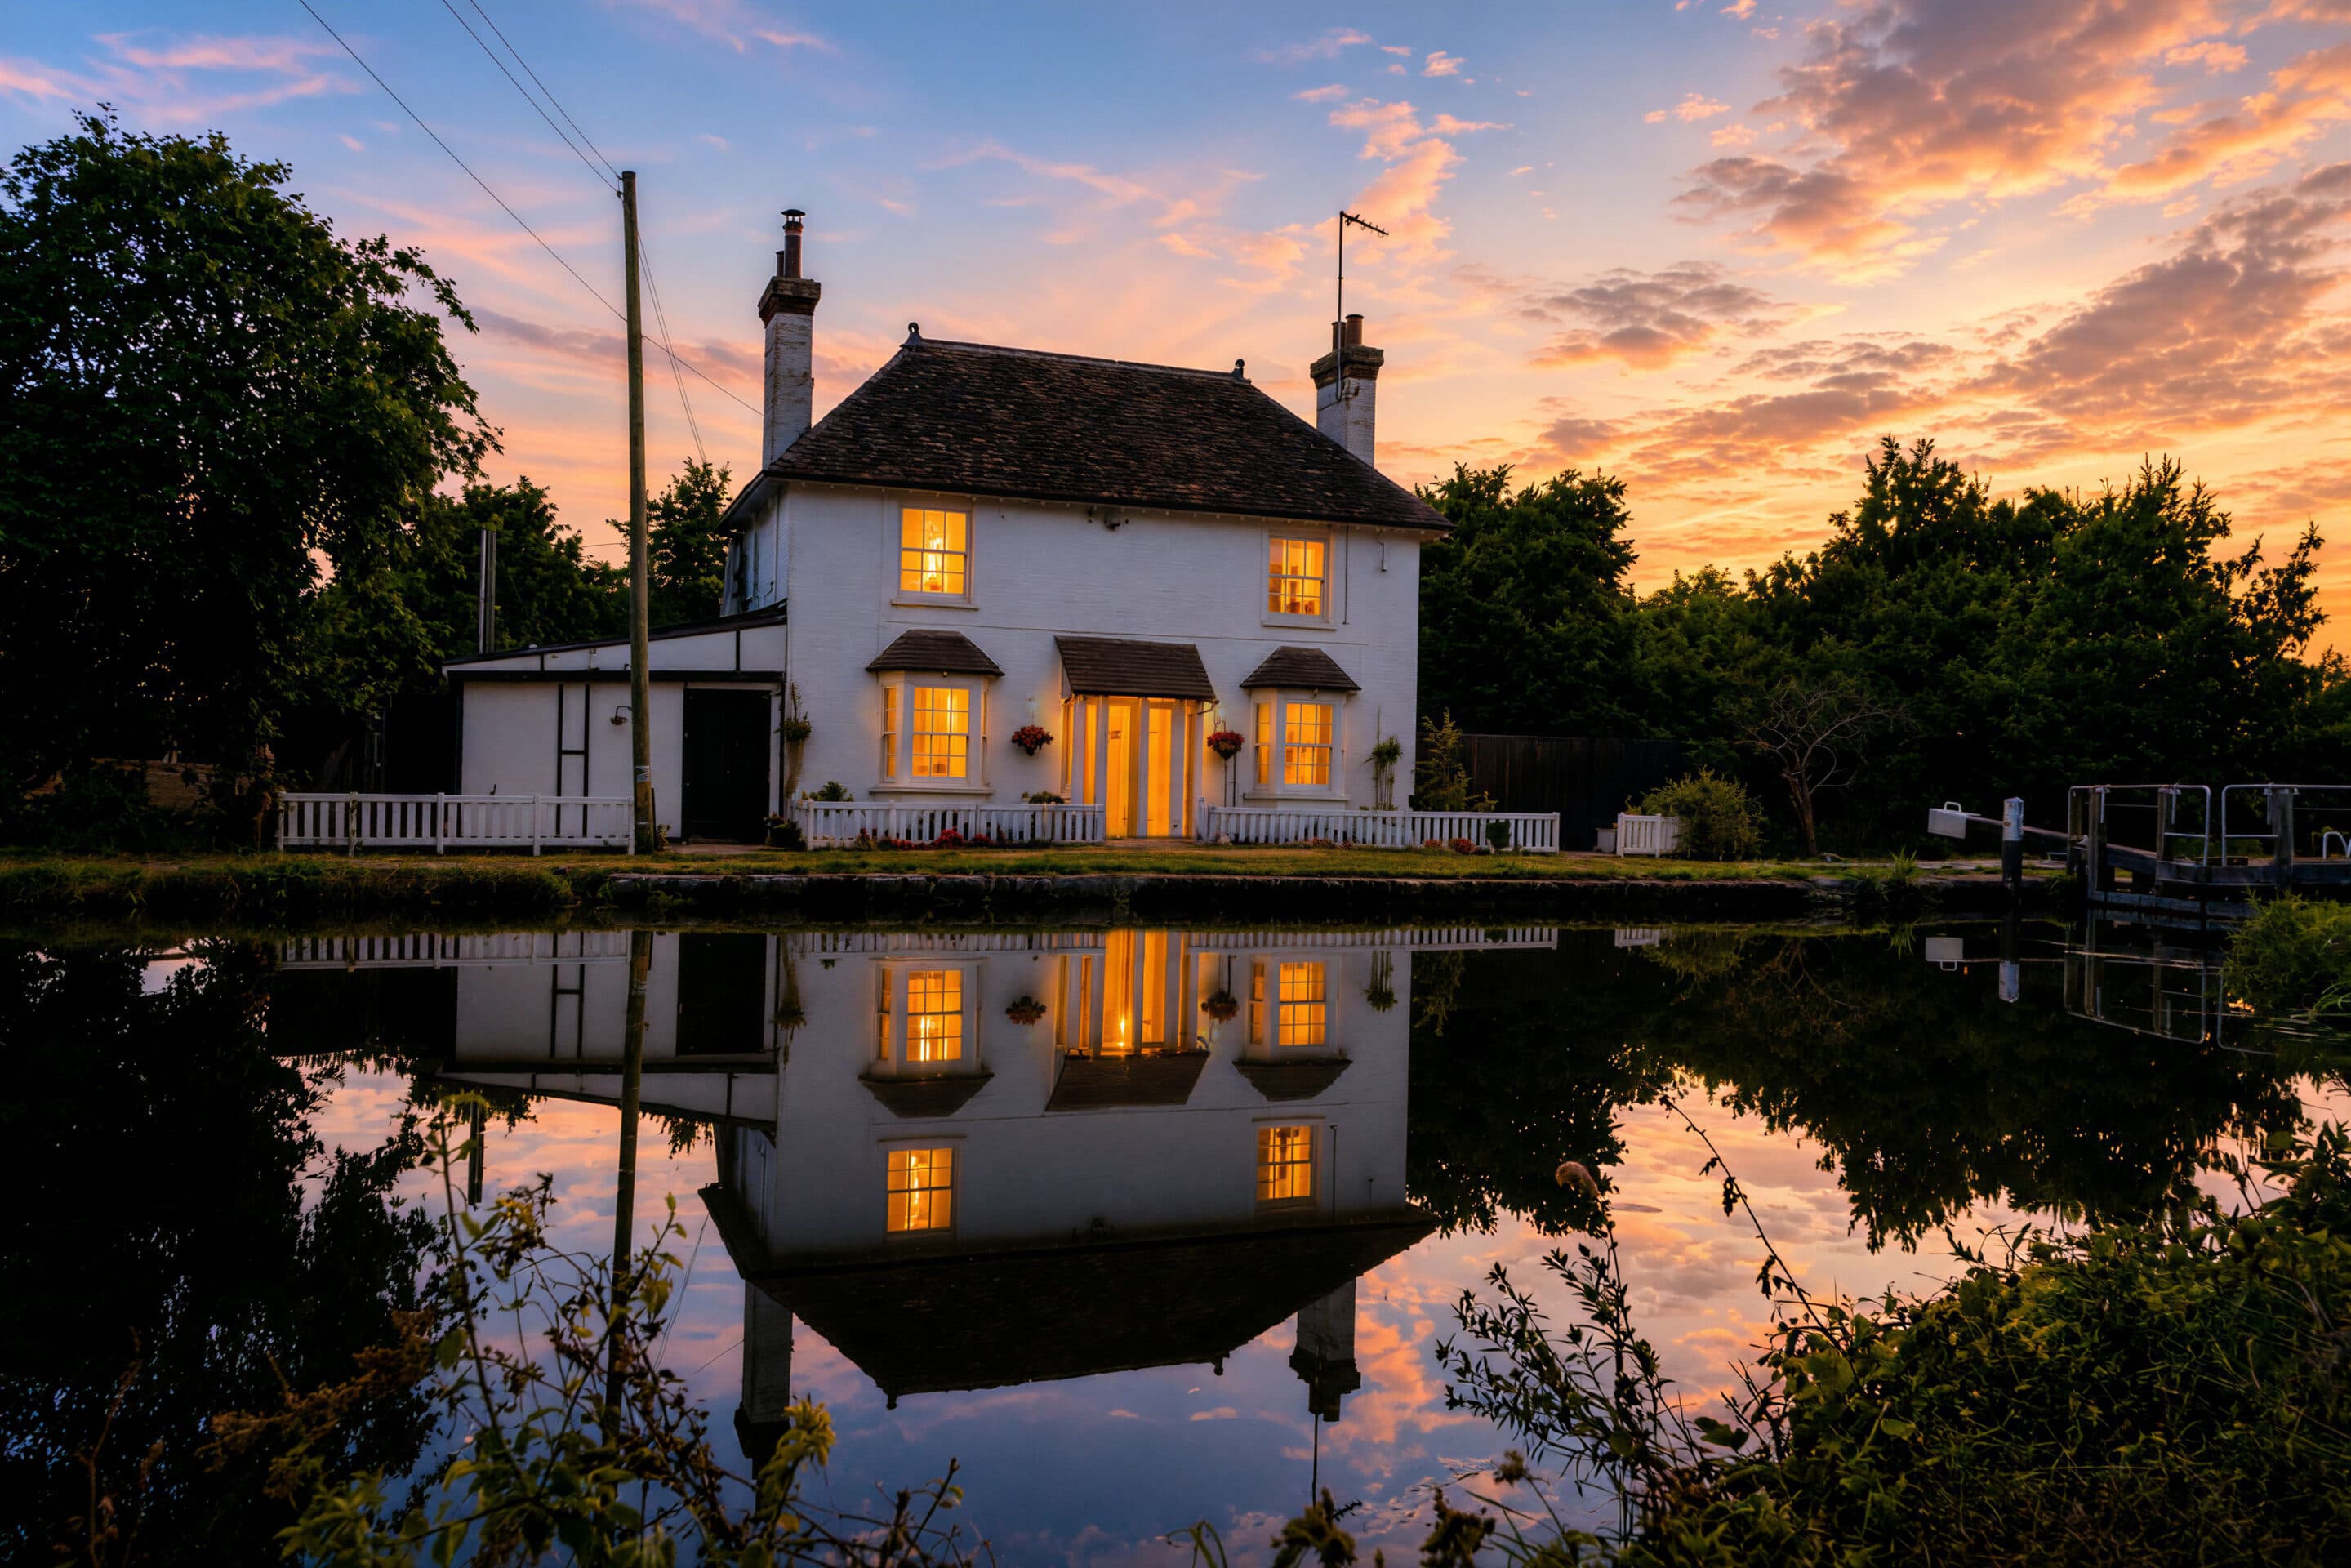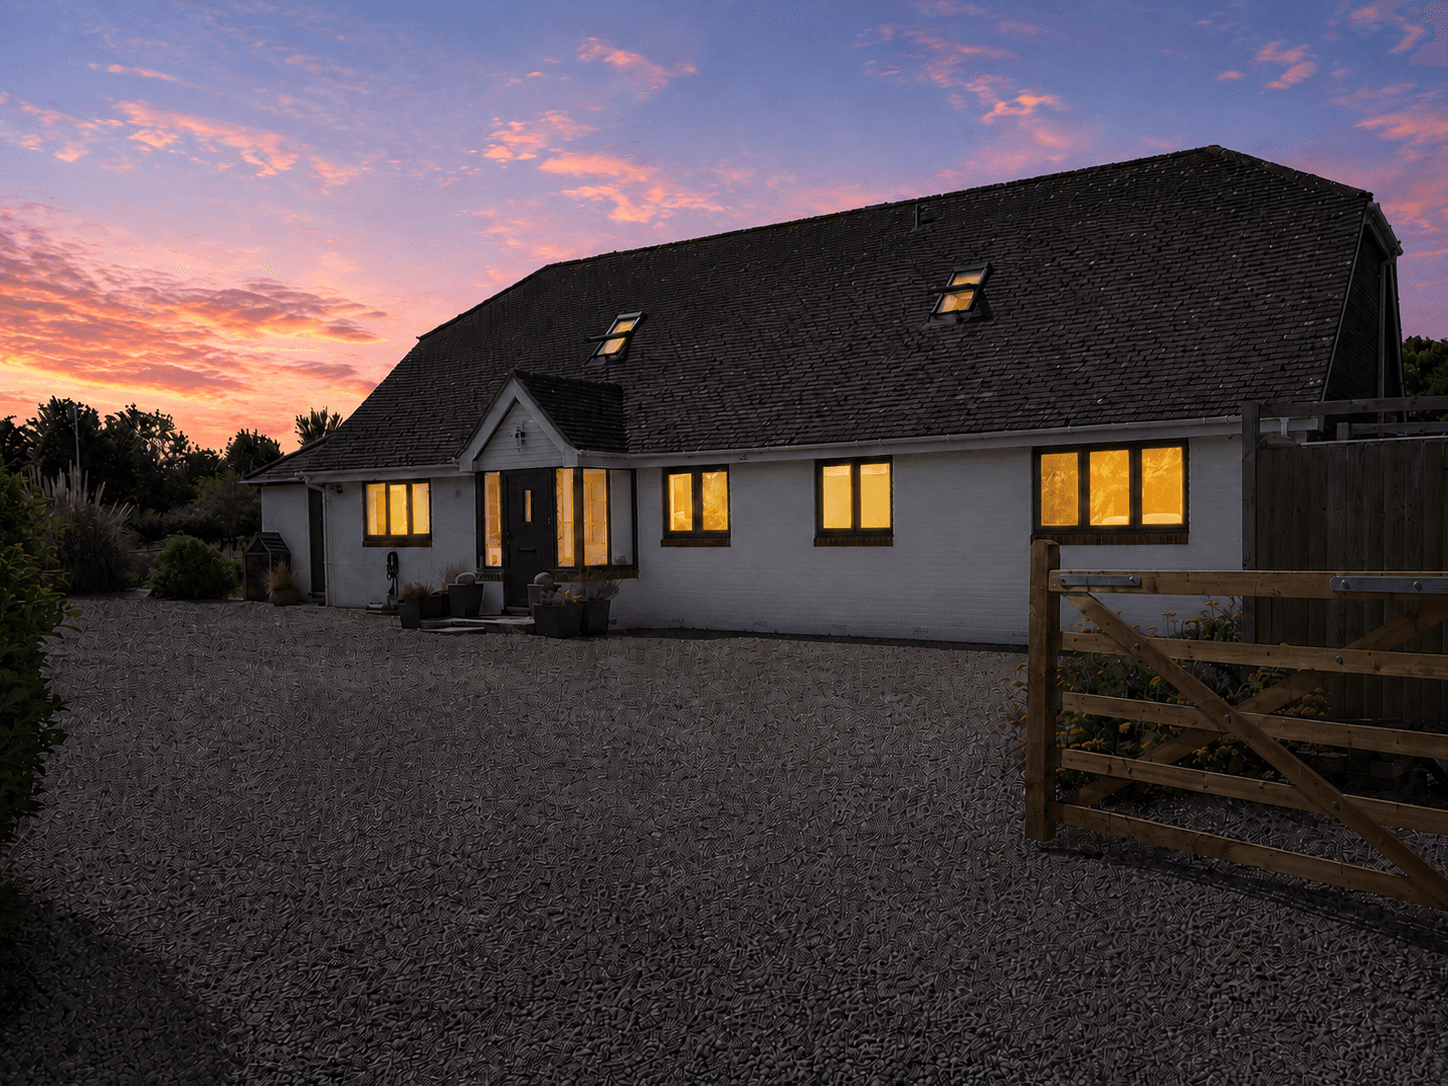
A substantial and beautifully presented four-bedroom detached family home, offering generous and thoughtfully connected living spaces, a landscaped rear garden with a versatile garden room, a double garage and ample driveway parking.
Set within the sought-after Buckinghamshire village of Buckland, the property has been designed around modern family life. From the inviting living room and dedicated home office to the exceptional open-plan kitchen and dining space, it is a home that makes everyday living, working and entertaining feel effortless.
DESCRIPTION
There is an immediate sense of space and warmth upon entering this impressive family home. The accommodation has been thoughtfully arranged to provide a choice of reception areas, alongside practical spaces that support the demands of busy family life.
At the heart of the property is a beautifully appointed open-plan kitchen and dining room, filled with natural light from skylights and wide bi-folding doors. This sociable space connects naturally with the garden, making it equally suited to relaxed family mornings, summer gatherings and evenings spent entertaining friends.
Upstairs are four well-proportioned bedrooms, including a principal bedroom with an en-suite shower room, together with a generous family bathroom.
Outside, the landscaped garden offers several areas for dining and relaxation, while the two-room garden building provides valuable additional space for home working, hobbies or guests.
THE MAIN HOUSE
The spacious entrance hall creates a welcoming first impression and provides access to the living room, home office, downstairs cloakroom and the open-plan accommodation beyond.
Positioned at the front of the house, the home office offers a calm and comfortable environment for professional or creative work. A front-facing window brings in plenty of natural light, while the wood-effect flooring and generous proportions allow room for a substantial working arrangement.
The living room is warm and inviting, centred around a feature electric fireplace. A front-facing window fills the room with natural light, while double doors open into a cosy snug.
This more intimate reception space is ideal for quiet evenings, family time or entertaining guests, while creating a natural connection between the living room and kitchen.
The kitchen and dining room forms the true heart of the home. Beautifully designed for modern family life, the kitchen is finished with granite worktops and arranged around a substantial central island incorporating an integrated hob and wine cooler.
Further appliances include a double oven and dishwasher, with space for an American-style fridge/freezer. Skylights and wide bi-folding doors flood the room with natural light, while the generous dining area provides ample space for a large table overlooking the garden.
Whether gathering around the island for breakfast, cooking together or hosting friends for dinner, this is a wonderfully sociable space that brings the household together.
A well-equipped utility room provides additional cabinetry, an inset sink and space for laundry appliances, together with access to a useful walk-in pantry. A stylish downstairs cloakroom completes the ground-floor accommodation.
The first-floor landing leads to four well-proportioned bedrooms, the family bathroom, an airing cupboard and loft access.
The principal bedroom provides a comfortable private retreat, complete with fitted wardrobes and a contemporary en-suite shower room featuring a walk-in shower, wash basin, WC and heated towel rail.
Two further double bedrooms provide excellent accommodation for family members or guests. The fourth bedroom is a generous single room that could also be used as a nursery, dressing room or additional home office.
The family bathroom includes a panelled bath, separate shower enclosure, vanity wash basin, WC, heated towel rail and tiled flooring.
GARDENS AND GARDEN ROOM
The landscaped rear garden has been thoughtfully arranged to offer a choice of spaces for relaxing, entertaining and spending time together as a family.
Bi-folding doors connect the kitchen and dining room with a paved terrace, allowing indoor and outdoor living to flow naturally throughout the warmer months. A pergola, raised lawn and second seating area provide additional places for summer dining, evening drinks or quiet moments outdoors.
Positioned within the garden is an attractive garden room comprising two versatile spaces with power and lighting. Whether used as a home office, creative studio, gym, guest space or private retreat, it adds another valuable dimension to the property.
To the front, a block-paved driveway provides parking for several vehicles and leads to the double garage, which benefits from power, lighting and twin up-and-over doors.
LOCATION
Buckland is a desirable Buckinghamshire village offering an appealing balance of community, countryside and convenience.
The village provides a selection of everyday amenities, including a convenience store, post office, pubs, restaurants, doctor’s surgery and dental practice. The surrounding area also supports an active lifestyle, with football, cricket, tennis and bowls clubs, alongside nearby golf courses and countryside walks.
Families are well served by a choice of respected schools, including Aston Clinton Combined School and John Colet School in nearby Wendover. Tring Park School for the Performing Arts is also within reach.
For commuters, Wendover and Aylesbury provide mainline rail services to London Marylebone, while Tring station offers direct services to London Euston.
Wendover and Tring are home to a varied selection of independent shops, cafés and leisure facilities, with Aylesbury providing a broader range of shopping, entertainment and recreational amenities.

We tailor every marketing campaign to a customer’s requirements and we have access to quality marketing tools such as professional photography, video walk-throughs, drone video footage, distinctive floorplans which brings a property to life, right off of the screen.